



REQUEST A TOUR If you would like to see this home without being there in person, select the "Virtual Tour" option and your agent will contact you to discuss available opportunities.
In-PersonVirtual Tour

-
6,933 SqFt
-
6,933 SqFt
Key Details
Property Type Commercial
Sub Type Commercial Retail
Listing Status Active
Purchase Type For Rent
Square Footage 6,933 sqft
Municipality Toronto W02
Subdivision Dovercourt-Wallace Emerson-Junction
MLS Listing ID W12873350
Annual Tax Amount $15
Tax Year 2026
Property Sub-Type Commercial Retail
Property Description
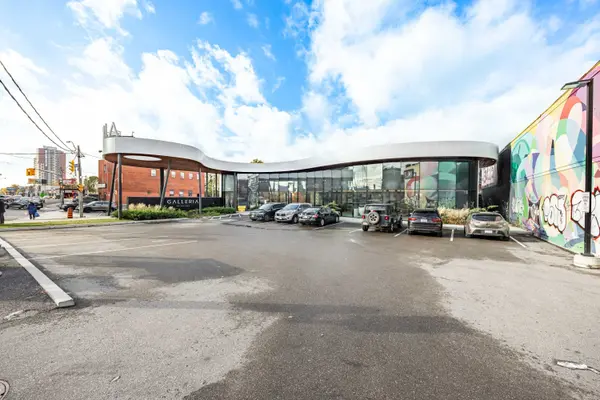
A high visibility 6,933 sq. ft. retail space at one of Toronto's most prominent corners, this modern unit features floor to ceiling windows, abundant natural light, and 12 surface level parking spaces. Located directly across from the Galleria on the Park, a major 20 acre redevelopment bringing thousands of new homes, expansive parkland, and significant new retail, the site is positioned for strong future growth. Just steps from Geary Avenue, one of the city's most exciting emerging destinations for dining, arts, and culture, tis location offers retailers and operators and ideal opportunity in a rapidly evolving neighbourhood. Suitable for a variety of uses.
Location
Province ON
County Toronto
Community Toronto W02
Area Toronto
Zoning CR
Interior
Cooling Partial
Exterior
Utilities Available Available
Lot Frontage 100.0
Lot Depth 150.0
Others
Security Features Partial
ParcelsYN No
Listed by CBRE LIMITED
Nearby Locations
GET MORE INFORMATION