
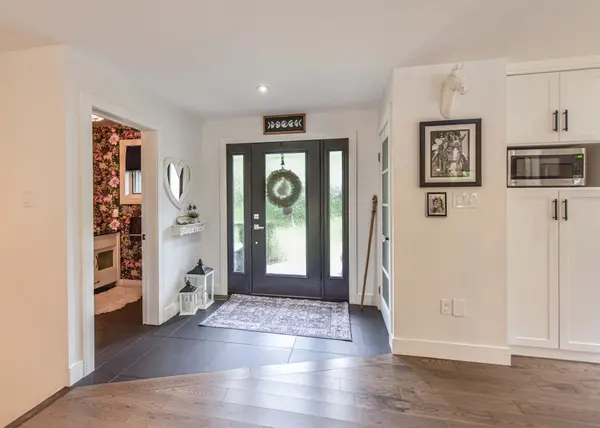
1220 Birchcliffe CRES, Severn, ON L3V 0W1
REQUEST A TOUR If you would like to see this home without being there in person, select the "Virtual Tour" option and your agent will contact you to discuss available opportunities.
In-PersonVirtual Tour
$ 1,135,000
Est. payment | /mo

3 Beds

3 Baths


Save
$ 1,135,000
Est. payment | /mo
Save

3 Beds

3 Baths

Key Details

Property Type Single Family Home

Sub Type Detached

Listing Status Active

Purchase Type For Sale

Approx. Sqft 1500-2000

Subdivision Rural Severn

MLS Listing ID S13643574

Style Bungalow-Raised

Bedrooms 3

Annual Tax Amount $5,773

Tax Year 2026

Property Sub-Type Detached

Property Description

Experience the perfect blend of luxury, privacy, and practicality on this exceptional 3 acre property. The custom-built home showcases premium finishes and thoughtful design throughout. A standout feature is the impressive five-year-old mechanics' and hobby shop, purpose-built for automotive enthusiasts, welders, contractors, or anyone seeking exceptional workspace. With room for at least three vehicles, this fully equipped shop complements the attached double garage, offering outstanding versatility. When your workday is done, relax and unwind in the hot tub or cool off in the pool. This property is designed for an effortless - work-from-home lifestyle offering the ideal balance of productivity and recreation. Conveniently located just minutes from shopping and easy access to major highways and 2 lakes... a rare opportunity to enjoy country living without sacrificing urban convenience.

Location

Province ON

County Simcoe

Area Simcoe

Rooms

Family Room Yes

Basement Finished, Full

Kitchen 1

Interior

Interior Features Sump Pump, Water Heater Owned, Water Purifier, Water Softener, Central Vacuum, Generator - Full, Primary Bedroom - Main Floor, Sewage Pump, Water Treatment, Workbench

Cooling Central Air

Fireplace No

Heat Source Propane

Exterior

Exterior Feature Deck, Hot Tub, Landscaped, Privacy, Year Round Living

Parking Features Private, Private Triple

Garage Spaces 3.0

Pool Above Ground

View Forest, Garden, Trees/Woods

Roof Type Metal,Asphalt Shingle

Topography Sloping,Wooded/Treed

Lot Frontage 185.0

Lot Depth 3.0

Total Parking Spaces 13

Building

Building Age 31-50

Unit Features Golf,Hospital,Library,School Bus Route,Wooded/Treed

Foundation Concrete Block

Others

ParcelsYN No

Listed by RE/MAX RIGHT MOVE

Nearby Locations

GET MORE INFORMATION

Raafat Metwaly

Raafat Metwaly

+1(647) 461-3580

Broker | License ID: 4771063

Broker License ID: 4771063

Name

Name

Phone*

Phone

Message